

Listing Courtesy of: MLS PIN / Listed By: Mary Beth Taylor, ERA Key Realty Services
25 Wheeler Hill Rd 25 Berlin, MA 01503
Active
$750,000 (USD)
OPEN HOUSE TIMES
-
OPENSat, Aug 2911:30 am - 1:00 pm
-
OPENSun, Aug 3011:00 am - 1:00 pm
Description
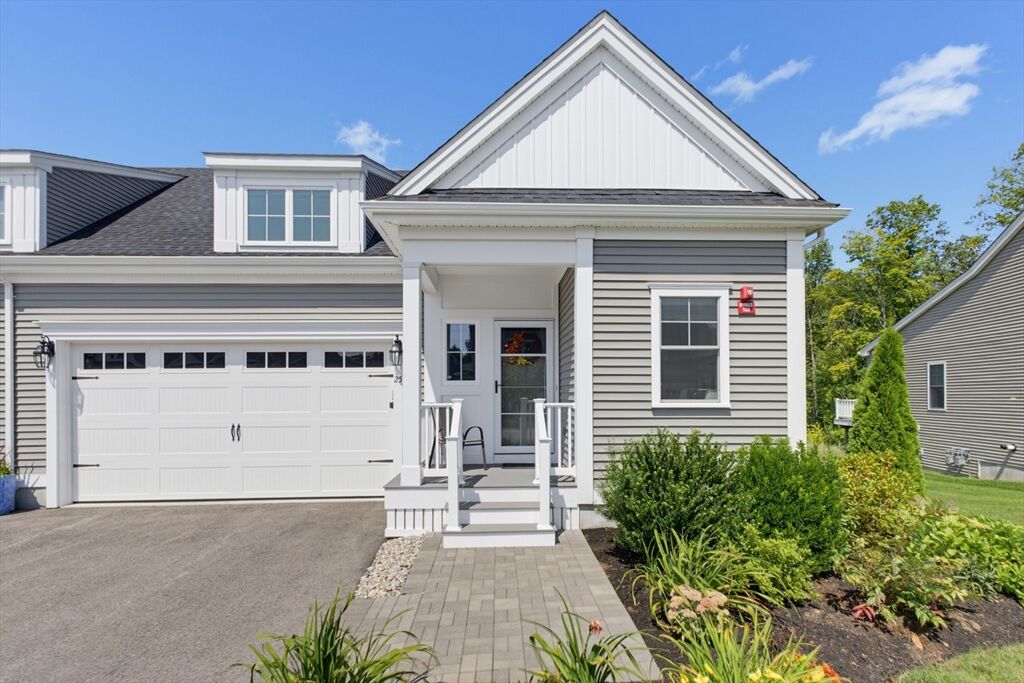
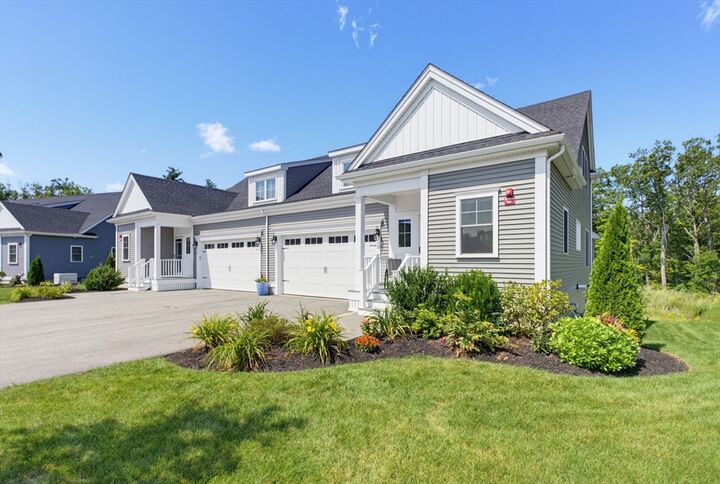
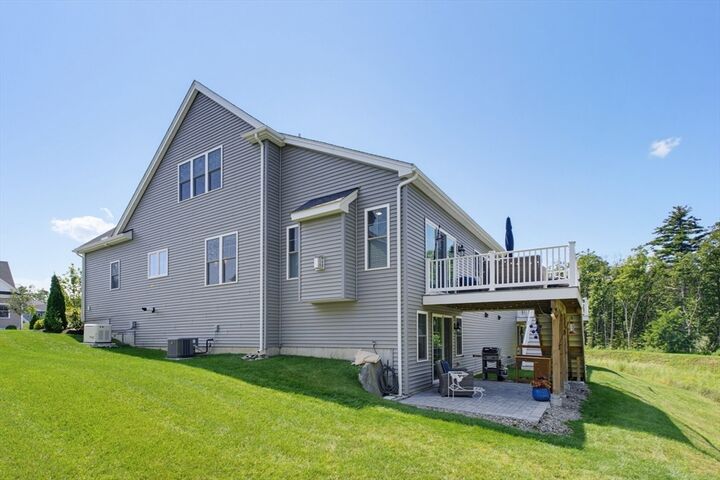
Welcome to Berlin’s desirable Highland Ridge 55+ community! This like-new 2 bed, 2.5 bath 2 car garage townhouse impresses with beautiful design, a spacious layout & upscale finishes. Chef’s kitchen w/ stainless appliances, gas cooking, granite countertops, center island & sunlit dining area. Living room boasts vaulted ceilings, gas fireplace & slider to private deck overlooking conservation land. Easy main-level living: 1st-floor laundry, half bath & luxurious primary suite w/ multiple closets (incl. custom walk-in) & spa-like en-suite bath w/ dual vanities & custom tiled walk-in shower. Upstairs loft (den/office potential) + generous 2nd bedroom w/ dual closets & full bath. Add’l highlights : partially finished walkout basement (’25), currently office/sitting room, whole-house Generac generator (‘25), paver back patio, front railing, extra outlets, ceiling fans, water softener, all added in ‘24. The clubhouse w/ activities and walking trails add to the lifestyle appeal. A must-see!
MLS #:
73568874
73568874
Taxes
$9,459(2025)
$9,459(2025)
Type
Condo
Condo
Building Name
Highland Ridge
Highland Ridge
Year Built
2022
2022
County
Worcester County
Worcester County
Listed By
Mary Beth Taylor, ERA Key Realty Services
Source
MLS PIN
Last checked Aug 27 2026 at 11:06 PM GMT+0000
MLS PIN
Last checked Aug 27 2026 at 11:06 PM GMT+0000
Bathroom Details
Interior Features
- Range
- Refrigerator
- Dryer
- Washer
- Dishwasher
- Microwave
- Water Softener
- Laundry: Electric Dryer Hookup
- Laundry: Washer Hookup
- Laundry: First Floor
- Windows: Insulated Windows
- Laundry: In Unit
- Laundry: Flooring - Stone/Ceramic Tile
- Laundry: Main Level
- Bonus Room
- Cable Hookup
- Plumbed for Ice Maker
- Recessed Lighting
- Sitting Room
- Cathedral Ceiling(s)
Kitchen
- Flooring - Hardwood
- Countertops - Stone/Granite/Solid
- Dining Area
- Kitchen Island
- Recessed Lighting
- Stainless Steel Appliances
- Pantry
- Lighting - Pendant
- Open Floorplan
Senior Community
- Yes
Property Features
- Fireplace: 1
- Fireplace: Living Room
Heating and Cooling
- Forced Air
- Propane
- Central Air
Basement Information
- Y
Homeowners Association Information
- Dues: $637/Monthly
Flooring
- Tile
- Hardwood
- Laminate
- Carpet
- Flooring - Wall to Wall Carpet
Exterior Features
- Roof: Shingle
Utility Information
- Utilities: Water: Private, For Gas Range, Washer Hookup, Icemaker Connection
- Sewer: Private Sewer
- Energy: Thermostat
Garage
- Attached Garage
Parking
- Off Street
- Paved
- Attached
- Garage Door Opener
- Total: 6
Stories
- 2
Living Area
- 2,135 sqft
Location
Disclaimer: The property listing data and information, or the Images, set forth herein wereprovided to MLS Property Information Network, Inc. from third party sources, including sellers, lessors, landlords and public records, and were compiled by MLS Property Information Network, Inc. The property listing data and information, and the Images, are for the personal, non commercial use of consumers having a good faith interest in purchasing, leasing or renting listed properties of the type displayed to them and may not be used for any purpose other than to identify prospective properties which such consumers may have a good faith interest in purchasing, leasing or renting. MLS Property Information Network, Inc. and its subscribers disclaim any and all representations and warranties as to the accuracy of the property listing data and information, or as to the accuracy of any of the Images, set forth herein. © 2026 MLS Property Information Network, Inc.. 8/27/26 16:06
