

Listing Courtesy of: MLS PIN / Listed By: Maureen Howe, ERA Key Realty Services
26 Woodlawn Avenue Chelmsford, MA 01824
Active (2 Days)
$810,000 (USD)
OPEN HOUSE TIMES
-
OPENFri, May 294:00 pm - 6:00 pm
-
OPENSat, May 3011:00 am - 12:30 pm
-
OPENSun, May 3111:00 am - 12:30 pm
show more
Description
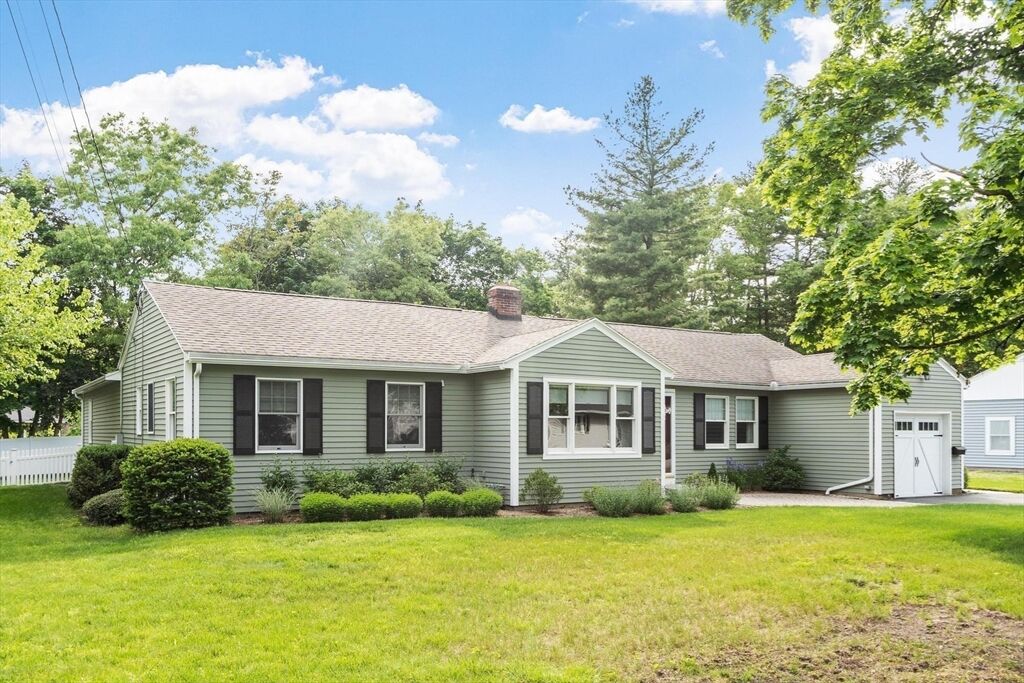
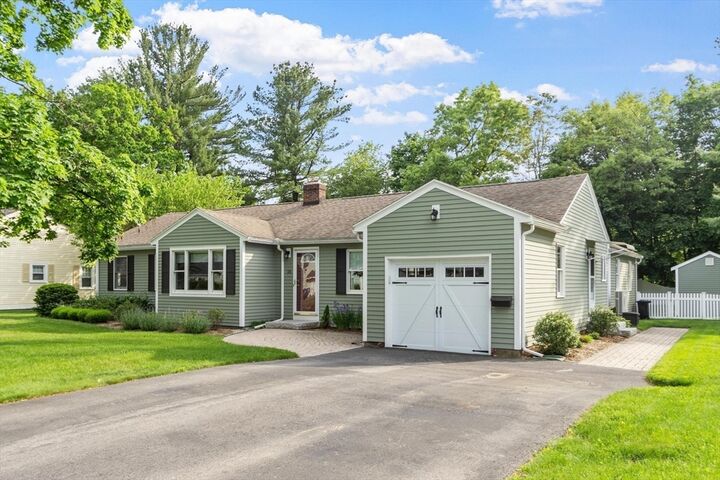
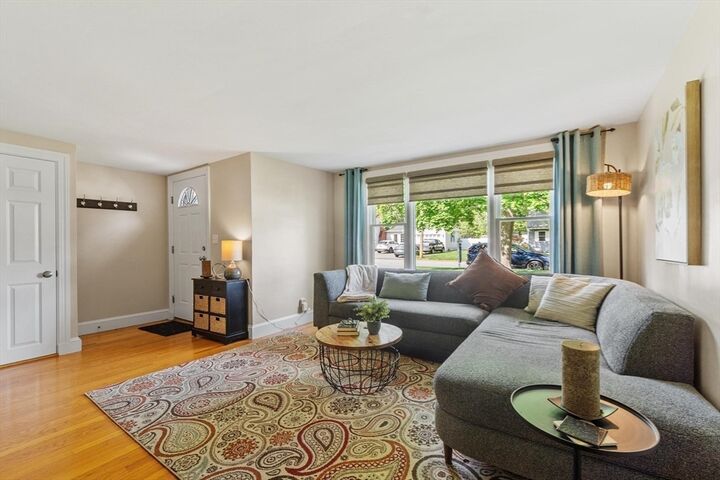
Sprawling Ranch in the highly sought-after Westlands neighborhood! Perfectly sited on a beautiful lot, this inviting home offers exceptional indoor and outdoor living. Enjoy the patio and fenced backyard, creating the perfect setting for relaxing or entertaining. Step inside to a welcoming living room with gas fireplace, a kitchen that flows effortlessly into the impressive family room with cathedral ceilings and sliders leading to the patio. The main level offers four generous bedrooms, a home office, and 2 full bathrooms, plus a 1-car garage. This versatile layout provides flexible living options for extended family, guests, or work-from-home needs. Beautiful updates include hardwood floors throughout. The finished lower level adds even more living space with a playroom, ideal home gym, or media room. Close proximity to highway, shopping Town Center and biking on Bruce Freeman Rail Trail.
MLS #:
73525344
73525344
Taxes
$8,910(2026)
$8,910(2026)
Lot Size
0.34 acres
0.34 acres
Type
Single-Family Home
Single-Family Home
Year Built
1950
1950
Style
Ranch
Ranch
County
Middlesex County
Middlesex County
Community
Westlands
Westlands
Listed By
Maureen Howe, ERA Key Realty Services
Source
MLS PIN
Last checked May 29 2026 at 10:36 PM GMT+0000
MLS PIN
Last checked May 29 2026 at 10:36 PM GMT+0000
Bathroom Details
Interior Features
- Range
- Refrigerator
- Dryer
- Washer
- Dishwasher
- Microwave
- Disposal
- Laundry: Electric Dryer Hookup
- Gas Water Heater
- Office
- Laundry: In Basement
- Play Room
Kitchen
- Flooring - Hardwood
- Kitchen Island
- Recessed Lighting
- Open Floorplan
Subdivision
- Westlands
Property Features
- Fireplace: 1
- Fireplace: Living Room
- Foundation: Concrete Perimeter
Heating and Cooling
- Forced Air
- Electric
- Heat Pump
- Space Heater
- Ductless
Basement Information
- Full
- Partially Finished
Flooring
- Wood
- Tile
- Flooring - Hardwood
Exterior Features
- Roof: Shingle
Utility Information
- Utilities: Water: Public, For Electric Dryer, For Electric Range, For Electric Oven
- Sewer: Public Sewer
School Information
- Elementary School: Center
- Middle School: McCarthy/Parker
- High School: Chelmsford and Nashoba
Garage
- Attached Garage
Parking
- Off Street
- Paved Drive
- Attached
- Total: 5
Living Area
- 2,561 sqft
Location
Disclaimer: The property listing data and information, or the Images, set forth herein wereprovided to MLS Property Information Network, Inc. from third party sources, including sellers, lessors, landlords and public records, and were compiled by MLS Property Information Network, Inc. The property listing data and information, and the Images, are for the personal, non commercial use of consumers having a good faith interest in purchasing, leasing or renting listed properties of the type displayed to them and may not be used for any purpose other than to identify prospective properties which such consumers may have a good faith interest in purchasing, leasing or renting. MLS Property Information Network, Inc. and its subscribers disclaim any and all representations and warranties as to the accuracy of the property listing data and information, or as to the accuracy of any of the Images, set forth herein. © 2026 MLS Property Information Network, Inc.. 5/29/26 15:36
