

Listing Courtesy of: MLS PIN / Listed By: Cathy Lomasney, ERA Key Realty Services
476 Pelham Rd Dracut, MA 01826
Active
$649,000 (USD)
OPEN HOUSE TIMES
-
OPENSat, Aug 2911:00 am - 12:30 pm
Description
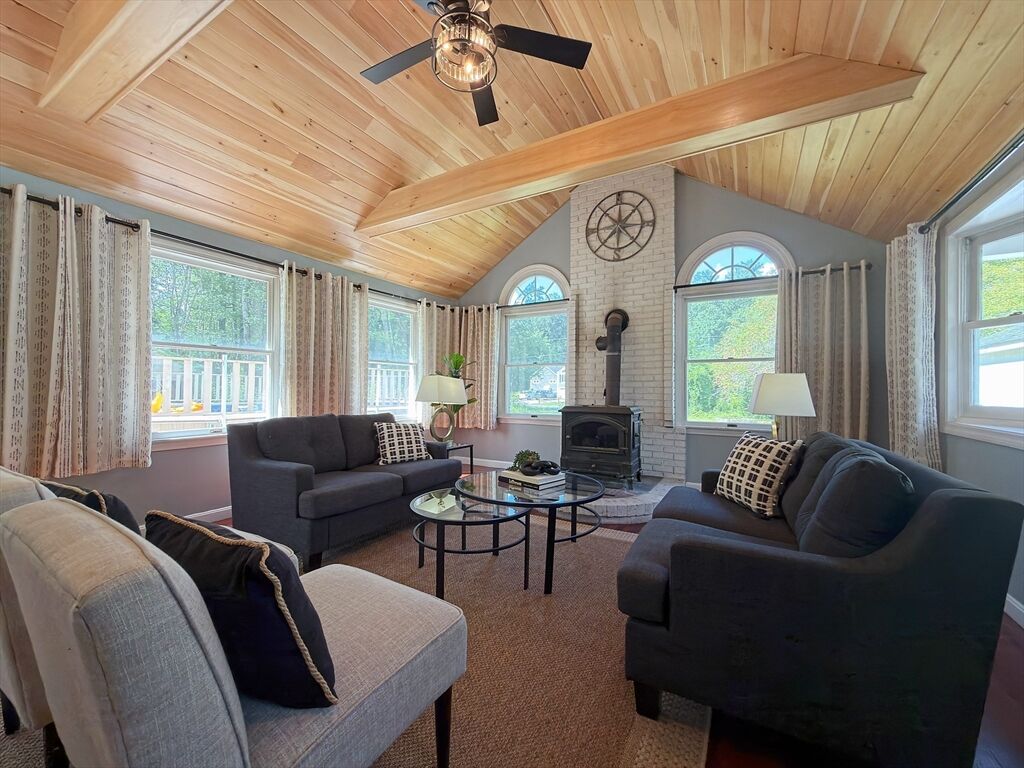
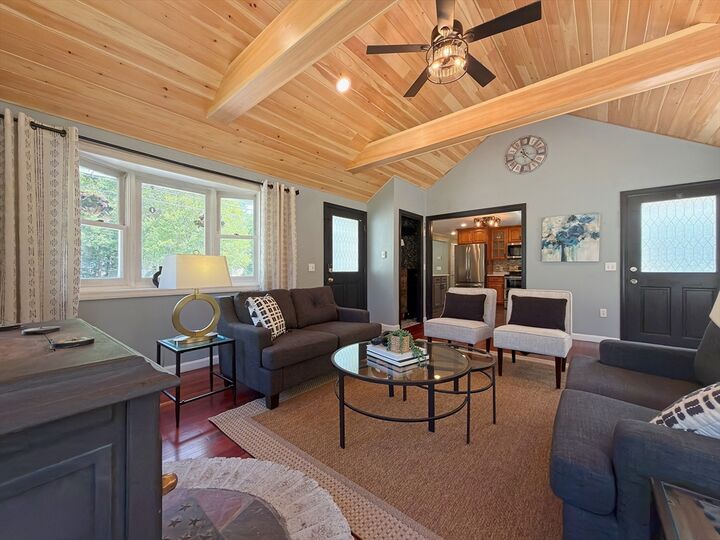
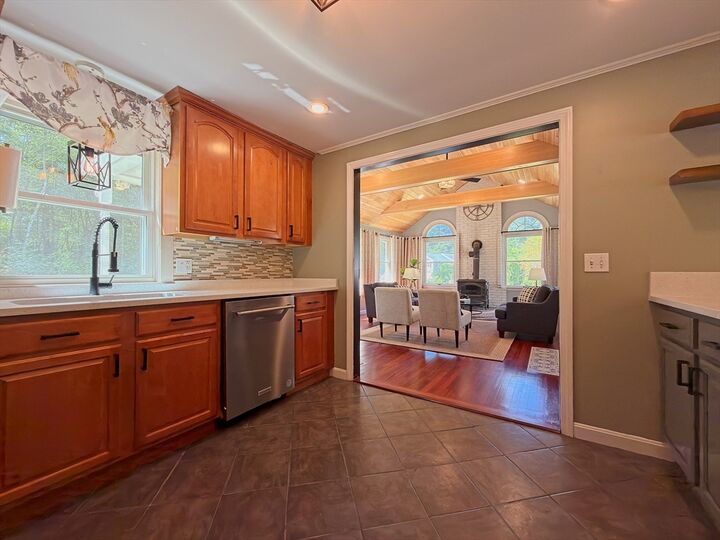
Welcome to your new home! A unique opportunity to own a Cape-style home with a first-floor primary bedroom in a desirable East Dracut location. The spacious entertainment room features a vaulted, beamed knotty-pine ceiling, recessed lighting, hardwood floors; refinished May 2025, and wood/coal-burning stove—an inviting space for gatherings, movie nights, or simply relaxing. This space leads to an open-concept kitchen/dining area offering stainless steel appliances, quartz countertops, new sink and faucet, tile flooring, and a peninsula with seating. The dining room features crown molding and recently refinished hardwood flooring. The first-floor primary bedroom features a beamed ceiling, while upstairs offers 3 bedrooms; two of which were recently painted and one recently refinished hardwood flooring, plus a ¾ bath. The finished lower-level room provides flexible space for a home office, exercise room, hobby area, or recreation space. Enjoy central A/C, first-floor laundry, a welcoming front porch, and an expansive 0.92-acre (40,033 sq. ft.) corner lot with plenty of room for outdoor activities, gardening, entertaining, or relaxing by the above-ground pool. Recent updates include a heating system installed approximately Fall 2025 and a roof approximately 18 months ago. Conveniently located near the New Hampshire border. A great opportunity for buyers seeking a 4-bedroom Cape-style home with a first-floor primary bedroom, finished lower level, large lot, central A/C, and distinctive character.
MLS #:
73569263
73569263
Taxes
$5,942(2026)
$5,942(2026)
Lot Size
0.92 acres
0.92 acres
Type
Single-Family Home
Single-Family Home
Year Built
1973
1973
Style
Cape
Cape
County
Middlesex County
Middlesex County
Listed By
Cathy Lomasney, ERA Key Realty Services
Source
MLS PIN
Last checked Aug 27 2026 at 11:52 PM GMT+0000
MLS PIN
Last checked Aug 27 2026 at 11:52 PM GMT+0000
Bathroom Details
Interior Features
- Range
- Refrigerator
- Dryer
- Washer
- Dishwasher
- Microwave
- Laundry: Electric Dryer Hookup
- Laundry: Washer Hookup
- Laundry: First Floor
- Electric Water Heater
- Water Heater
Kitchen
- Countertops - Stone/Granite/Solid
- Recessed Lighting
- Stainless Steel Appliances
- Flooring - Stone/Ceramic Tile
- Peninsula
Lot Information
- Corner Lot
Property Features
- Fireplace: 0
- Foundation: Concrete Perimeter
- Foundation: Block
Heating and Cooling
- Forced Air
- Oil
- Wood Stove
- Central Air
Basement Information
- Full
- Partially Finished
- Bulkhead
- Sump Pump
- Interior Entry
Pool Information
- Above Ground
Flooring
- Tile
- Hardwood
- Laminate
- Carpet
Exterior Features
- Roof: Shingle
Utility Information
- Utilities: Water: Private, For Electric Dryer, Washer Hookup, For Electric Range, For Electric Oven
- Sewer: Public Sewer
Parking
- Off Street
- Paved Drive
- Total: 4
Living Area
- 2,309 sqft
Location
Disclaimer: The property listing data and information, or the Images, set forth herein wereprovided to MLS Property Information Network, Inc. from third party sources, including sellers, lessors, landlords and public records, and were compiled by MLS Property Information Network, Inc. The property listing data and information, and the Images, are for the personal, non commercial use of consumers having a good faith interest in purchasing, leasing or renting listed properties of the type displayed to them and may not be used for any purpose other than to identify prospective properties which such consumers may have a good faith interest in purchasing, leasing or renting. MLS Property Information Network, Inc. and its subscribers disclaim any and all representations and warranties as to the accuracy of the property listing data and information, or as to the accuracy of any of the Images, set forth herein. © 2026 MLS Property Information Network, Inc.. 8/27/26 16:52
