

Listing Courtesy of: MLS PIN / Listed By: Jody Troderman, ERA Key Realty Services
277 Rosemary St. Needham, MA 02494
Active (14 Days)
$1,325,000 (USD)
OPEN HOUSE TIMES
-
OPENSat, May 3012 noon - 1:30 pm
-
OPENSun, May 3112 noon - 1:30 pm
Description
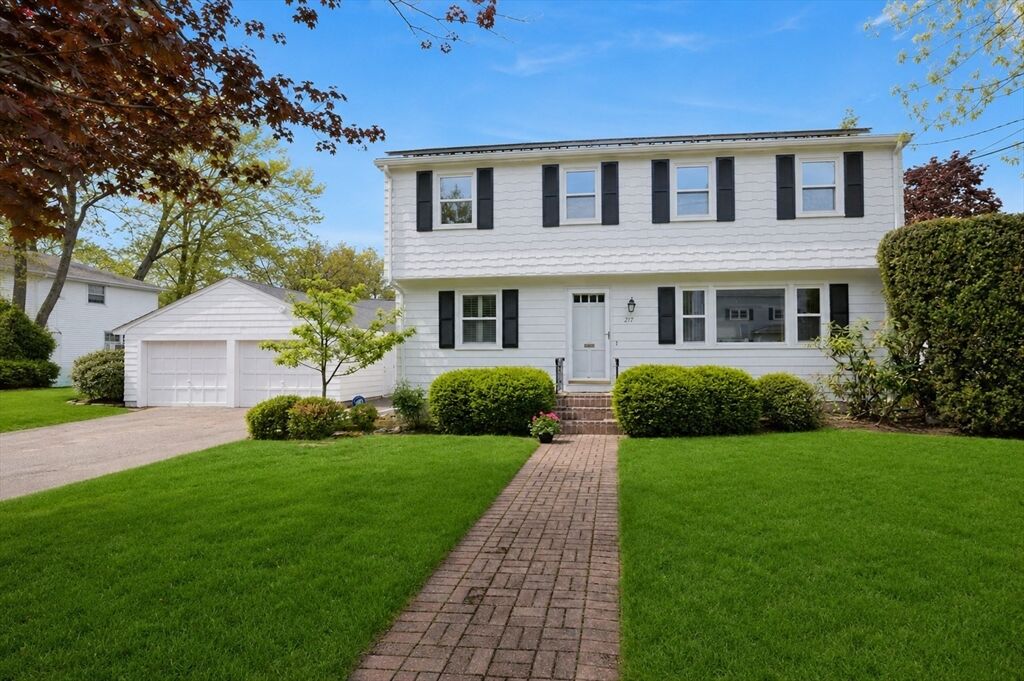
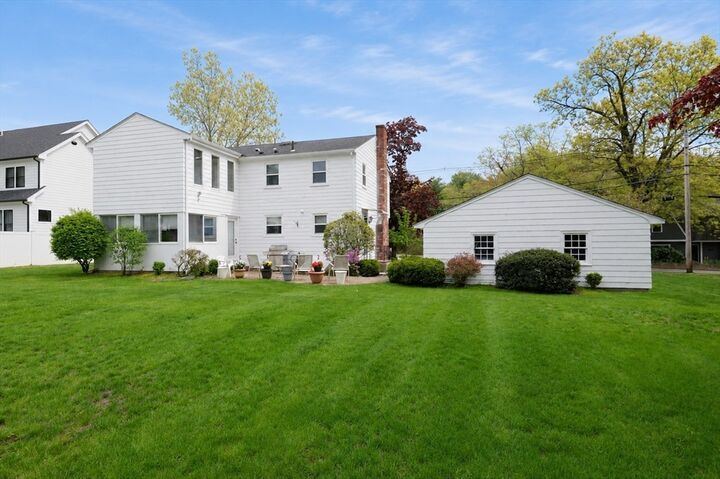
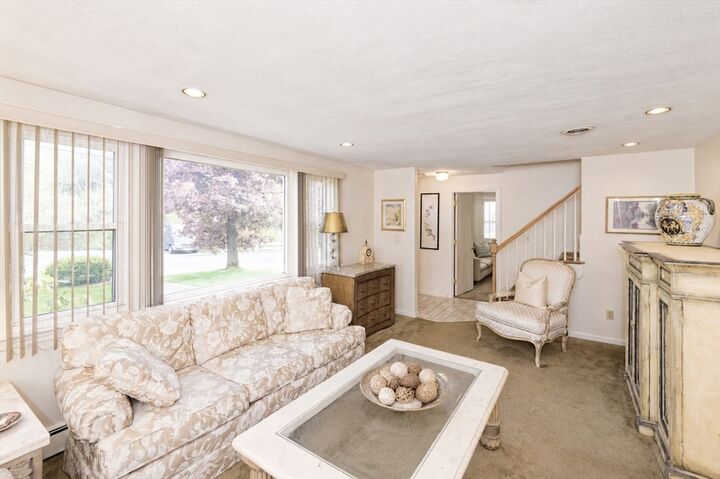
$50K PRICE IMPROVEMENT. This 4-bedroom Colonial offers the location, space, and amenities today’s buyers are searching for, including an oversized 2-car garage, central A/C, and a good-sized, private backyard. Inside, you'll find a den with fireplace and a spacious living room, perfect for entertaining family and friends. The dining area and kitchen flow naturally into the sunroom, which opens directly to the patio and a professionally landscaped backyard with ample room for play and gatherings. Upstairs, there are three bedrooms with generous closet space and a full bathroom. The primary suite features a private full bath and an impressive dressing area with five closets complete with built-in drawers, shelving, and hanging rods. The finished basement offers great additional space for a game room or playroom, plus storage. Numerous updates throughout complete this wonderful offering. This Needham Heights home is walkable distance to train, restaurants, schools. OH SAT. & SUN. 12-1:30
MLS #:
73520035
73520035
Taxes
$11,788(2025)
$11,788(2025)
Lot Size
0.29 acres
0.29 acres
Type
Single-Family Home
Single-Family Home
Year Built
1963
1963
Style
Colonial, Garrison
Colonial, Garrison
County
Norfolk County
Norfolk County
Listed By
Jody Troderman, ERA Key Realty Services
Source
MLS PIN
Last checked May 29 2026 at 9:02 PM GMT+0000
MLS PIN
Last checked May 29 2026 at 9:02 PM GMT+0000
Bathroom Details
Interior Features
- Range
- Refrigerator
- Dryer
- Washer
- Dishwasher
- Microwave
- Disposal
- Sun Room
- Laundry: Washer Hookup
- Windows: Screens
- Gas Water Heater
- Den
- Water Heater
- High Speed Internet
- Laundry: In Basement
- Closet
- Game Room
- Windows: Storm Window(s)
- Recessed Lighting
- Lighting - Overhead
- Laundry: Gas Dryer Hookup
- Beamed Ceilings
Kitchen
- Flooring - Hardwood
- Countertops - Stone/Granite/Solid
- Recessed Lighting
Lot Information
- Level
Property Features
- Fireplace: 1
- Foundation: Concrete Perimeter
Heating and Cooling
- Forced Air
- Natural Gas
- Baseboard
- Fireplace(s)
- Central Air
Basement Information
- Full
- Partially Finished
- Bulkhead
Flooring
- Tile
- Hardwood
- Carpet
- Flooring - Hardwood
- Flooring - Wall to Wall Carpet
Exterior Features
- Roof: Shingle
Utility Information
- Utilities: Water: Public, For Gas Range, Washer Hookup, For Gas Dryer
- Sewer: Public Sewer
- Energy: Thermostat, Solar
School Information
- Elementary School: Sunita Williams
- Middle School: High Rock/Pollard
- High School: Nhs
Garage
- Garage
Parking
- Paved Drive
- Garage Door Opener
- Detached
- Workshop In Garage
- Garage Faces Side
- Total: 7
- Oversized
Living Area
- 2,489 sqft
Listing Price History
Date
Event
Price
% Change
$ (+/-)
May 29, 2026
Price Changed
$1,325,000
-4%
-$50,000
May 15, 2026
Listed
$1,375,000
-
-
Location
Disclaimer: The property listing data and information, or the Images, set forth herein wereprovided to MLS Property Information Network, Inc. from third party sources, including sellers, lessors, landlords and public records, and were compiled by MLS Property Information Network, Inc. The property listing data and information, and the Images, are for the personal, non commercial use of consumers having a good faith interest in purchasing, leasing or renting listed properties of the type displayed to them and may not be used for any purpose other than to identify prospective properties which such consumers may have a good faith interest in purchasing, leasing or renting. MLS Property Information Network, Inc. and its subscribers disclaim any and all representations and warranties as to the accuracy of the property listing data and information, or as to the accuracy of any of the Images, set forth herein. © 2026 MLS Property Information Network, Inc.. 5/29/26 14:02
