

Listing Courtesy of: MLS PIN / Listed By: Laura Hebb, ERA Key Realty Services
90 Glenview Upton, MA 01568
Active (14 Days)
$674,500 (USD)
OPEN HOUSE TIMES
-
OPENFri, Aug 285:00 pm - 6:30 pm
Description
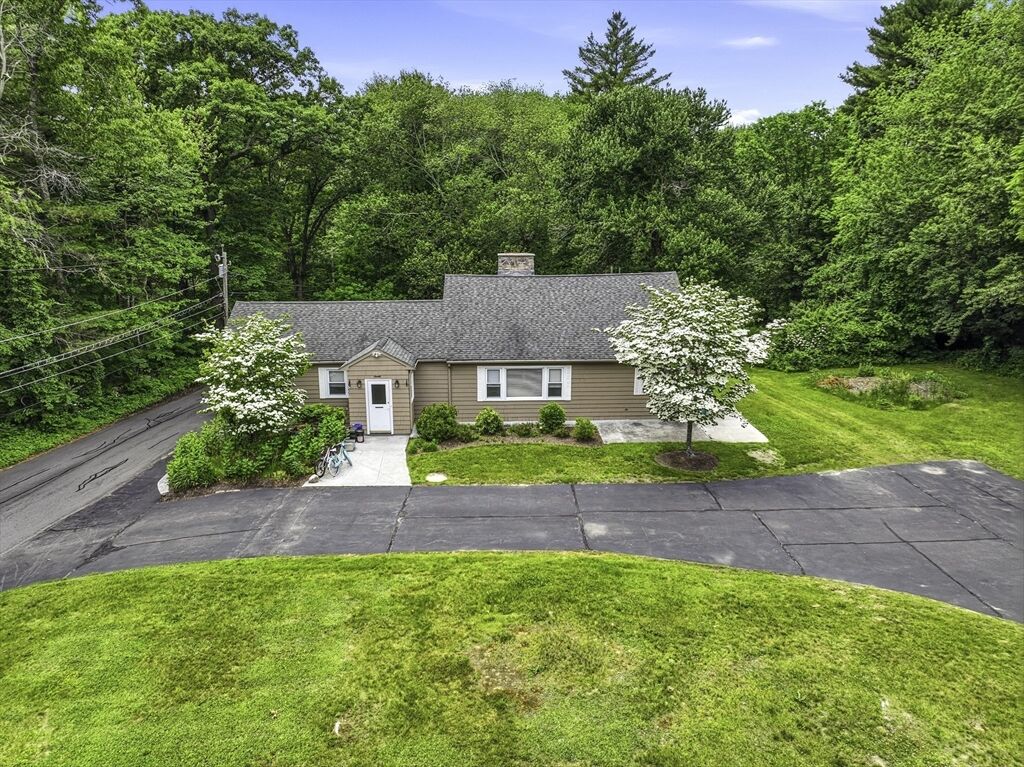
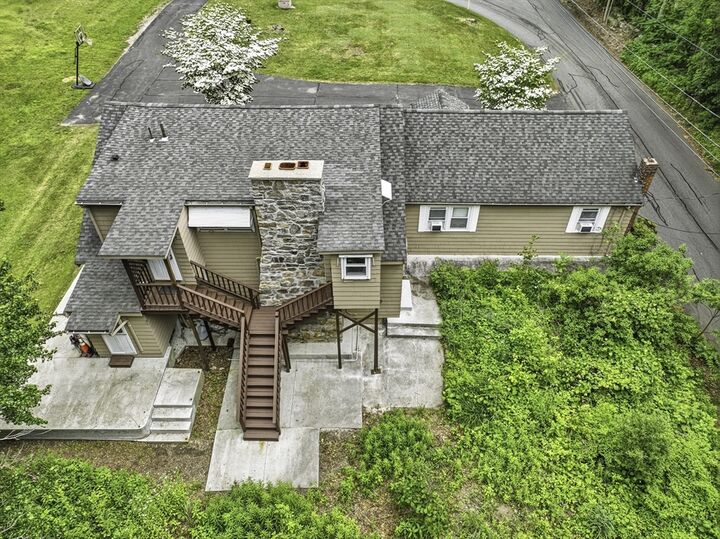
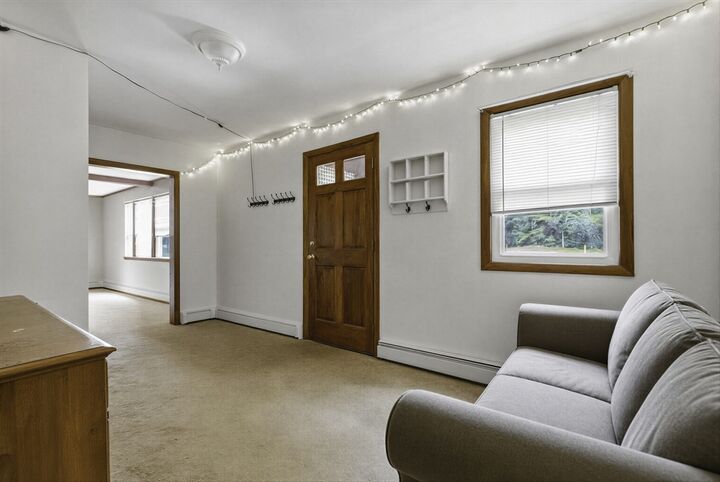
Fabulous Turn-Key Cape home has a number of custom touches not found in new construction. Home has had major systems updated in the last two years: Viessmann 42-gallon indirect oil-fired hot water heater, highly-efficient Williamson oil-fired boiler, new well pump & piping ~ all with long-term warranties. All appliances less than 2 years including washer, dryer, refrigerators, stoves. Exterior of fireplace just cleaned, repointed and new cap. Updated electrical and windows. First floor has a large foyer, generously sized living room with stunning hardwoods and fireplace, oversize eat-in kitchen, laundry, full bath & 3 good-size bedrooms. Second floor ADU accessed by totally separate entrance to the rear has an eat-in kitchen, pantry, full bath, living room, good-size bedroom, and additional room perfect for a home office. Town-approved 4 bed new septic system to be installed. Gorgeous lot on just under an acre, tons of parking in horseshoe driveway. Garage under. Move-in ready ~ perhaps do some minor cosmetic upgrades to make it your own. Great for income property or first-time buyer looking to have rental income or space for extended family. Come enjoy all Upton has to offer ~ award-winning schools, conservation lands, convenient commuter location to Rt. 495, 140, and the local T stations ~ located near Hopkinton, Hopedale, Milford lines!! Property is vacant and easy to show! This is a Must See!!
MLS #:
73563625
73563625
Taxes
$8,058(2026)
$8,058(2026)
Lot Size
0.94 acres
0.94 acres
Type
Single-Family Home
Single-Family Home
Year Built
1910
1910
Style
Cape
Cape
County
Worcester County
Worcester County
Listed By
Laura Hebb, ERA Key Realty Services
Source
MLS PIN
Last checked Aug 27 2026 at 11:52 PM GMT+0000
MLS PIN
Last checked Aug 27 2026 at 11:52 PM GMT+0000
Bathroom Details
Interior Features
- Range
- Laundry: Electric Dryer Hookup
- Laundry: Washer Hookup
- Laundry: First Floor
- Electric Water Heater
- Windows: Insulated Windows
- Laundry: Lighting - Overhead
- Entrance Foyer
- Home Office
- Laundry: Main Level
- Energy Star Qualified Refrigerator
- Energy Star Qualified Dryer
- Energy Star Qualified Dishwasher
- Energy Star Qualified Washer
- Closet
- Windows: Storm Window(s)
- Laundry: Flooring - Vinyl
- Lighting - Overhead
- Sitting Room
- Kitchen
- Dining Area
- Cedar Closet(s)
- Laundry: Closet - Cedar
Kitchen
- Dining Area
- Flooring - Vinyl
- Lighting - Overhead
Lot Information
- Level
- Cleared
- Corner Lot
Property Features
- Fireplace: 1
- Fireplace: Living Room
- Foundation: Stone
Heating and Cooling
- Oil
- Baseboard
- Window Unit(s)
Basement Information
- Full
- Dirt Floor
- Unfinished
- Concrete
Flooring
- Wood
- Vinyl
- Carpet
- Flooring - Wall to Wall Carpet
Exterior Features
- Roof: Asphalt/Composition Shingles
Utility Information
- Utilities: Water: Private, For Electric Dryer, Washer Hookup, For Electric Range, For Electric Oven
- Sewer: Private Sewer
School Information
- Elementary School: Memorial
- Middle School: Miscoe
- High School: Nipmuc/Bvt
Garage
- Attached Garage
Parking
- Off Street
- Paved
- Under
- Storage
- Total: 11
Living Area
- 2,534 sqft
Listing Price History
Date
Event
Price
% Change
$ (+/-)
Aug 27, 2026
Price Changed
$674,500
0%
-$500
Aug 13, 2026
Listed
$675,000
-
-
Location
Disclaimer: The property listing data and information, or the Images, set forth herein wereprovided to MLS Property Information Network, Inc. from third party sources, including sellers, lessors, landlords and public records, and were compiled by MLS Property Information Network, Inc. The property listing data and information, and the Images, are for the personal, non commercial use of consumers having a good faith interest in purchasing, leasing or renting listed properties of the type displayed to them and may not be used for any purpose other than to identify prospective properties which such consumers may have a good faith interest in purchasing, leasing or renting. MLS Property Information Network, Inc. and its subscribers disclaim any and all representations and warranties as to the accuracy of the property listing data and information, or as to the accuracy of any of the Images, set forth herein. © 2026 MLS Property Information Network, Inc.. 8/27/26 16:52
