

Listing Courtesy of: MLS PIN / Listed By: Kathleen Craig, ERA Key Realty Services
74 Spinning Wheel Dr Uxbridge, MA 01569
Active
$679,900 (USD)
OPEN HOUSE TIMES
-
OPENFri, Aug 285:00 pm - 7:00 pm
Description
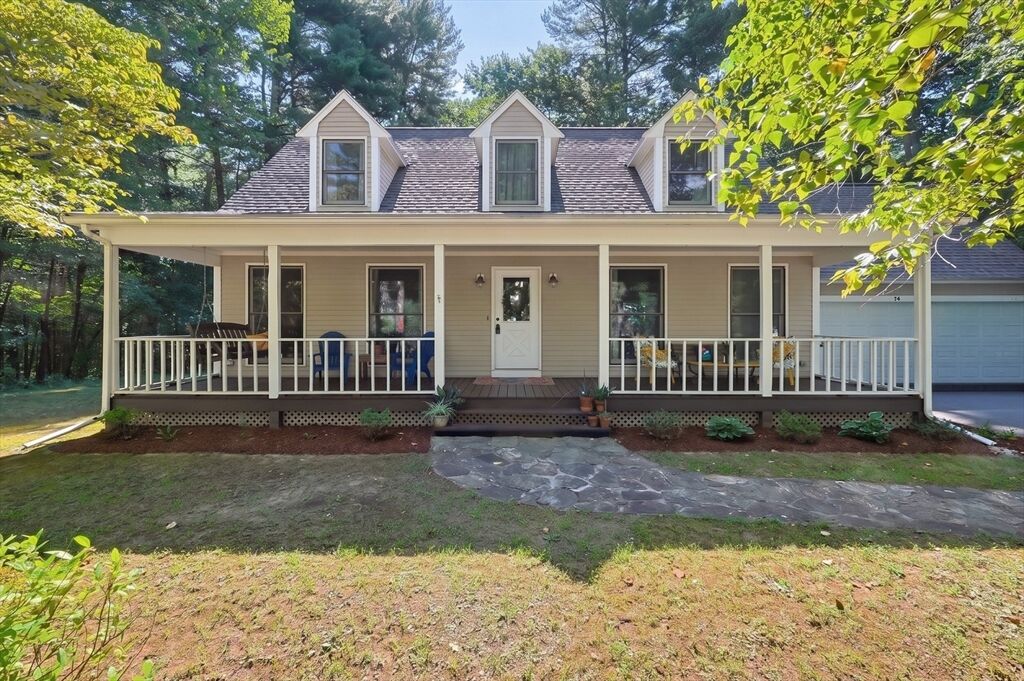
Welcome home to this beautifully updated home that combines comfort, style and versatility. The open floor concept gives you a stunning kitchen with stainless steel appliances, family room with fireplace, dining room (being used as an office by present owners) and a spacious living room. So much natural light shines through oversized windows. Sliders in family room open to a peaceful backyard retreat with an expansive deck, perfect for outdoor dining and entertaining. Upstairs features a spacious primary suite with walk in closet and full bath. Two good size bedrooms and a second full bath complete upstairs. Gorgeous luxury vinyl flooring on both floors make for effortless maintenance. The lower level has two finished rooms. One is a perfect rec/game room and the second could be a gym, office or room for hobbies/crafts. Additional features-two car garage, new roof 6/2026, new furnace 2014, updated bathrooms, public water and sewer. Great highway access, minutes to Providence, Worcester and Mass Pike. Nothing to do but move in. 74 Spinning Wheel Dr is waiting to be your new Home Sweet Home!
MLS #:
73569051
73569051
Taxes
$8,240(2025)
$8,240(2025)
Lot Size
1.43 acres
1.43 acres
Type
Single-Family Home
Single-Family Home
Year Built
1988
1988
Style
Cape
Cape
County
Worcester County
Worcester County
Listed By
Kathleen Craig, ERA Key Realty Services
Source
MLS PIN
Last checked Aug 27 2026 at 11:52 PM GMT+0000
MLS PIN
Last checked Aug 27 2026 at 11:52 PM GMT+0000
Bathroom Details
Interior Features
- Range
- Refrigerator
- Dryer
- Washer
- Dishwasher
- Microwave
- Gas Water Heater
- Laundry: In Basement
Kitchen
- Countertops - Stone/Granite/Solid
- Flooring - Vinyl
- Stainless Steel Appliances
Lot Information
- Level
- Wooded
Property Features
- Fireplace: 1
- Fireplace: Family Room
- Foundation: Concrete Perimeter
Heating and Cooling
- Natural Gas
- Baseboard
- None
Basement Information
- Full
- Partially Finished
- Bulkhead
Flooring
- Tile
- Carpet
Exterior Features
- Roof: Shingle
Utility Information
- Utilities: Water: Public, For Gas Range
- Sewer: Public Sewer
School Information
- Elementary School: Uxbridge
- Middle School: Uxbridge
- High School: Uxbridge
Garage
- Attached Garage
Parking
- Off Street
- Attached
- Total: 6
Living Area
- 2,881 sqft
Location
Disclaimer: The property listing data and information, or the Images, set forth herein wereprovided to MLS Property Information Network, Inc. from third party sources, including sellers, lessors, landlords and public records, and were compiled by MLS Property Information Network, Inc. The property listing data and information, and the Images, are for the personal, non commercial use of consumers having a good faith interest in purchasing, leasing or renting listed properties of the type displayed to them and may not be used for any purpose other than to identify prospective properties which such consumers may have a good faith interest in purchasing, leasing or renting. MLS Property Information Network, Inc. and its subscribers disclaim any and all representations and warranties as to the accuracy of the property listing data and information, or as to the accuracy of any of the Images, set forth herein. © 2026 MLS Property Information Network, Inc.. 8/27/26 16:52
