

Listing Courtesy of:  PrimeMLS / Listed By: Emily Sasner, ERA Key Realty Services
 PrimeMLS / Listed By: Emily Sasner, ERA Key Realty Services
 40 Windsor Court Keene, NH 03431
Coming Soon (1 Days)
$325,000 (USD)
OPEN HOUSE TIMES
-
OPENSat, Aug 291:00 pm - 3:00 pm
-
OPENSun, Aug 3011:00 am - 1:00 pm
Description
MLS #:
5106669
5106669
Type
Condo
Condo
Year Built
1989
1989
Style
Ranch
Ranch
County
Cheshire County
Cheshire County
Listed By
Emily Sasner, ERA Key Realty Services
Source
PrimeMLS
Last checked Aug 28 2026 at 3:54 AM GMT+0000
PrimeMLS
Last checked Aug 28 2026 at 3:54 AM GMT+0000
Bathroom Details
- Full Bathroom: 1
- 3/4 Bathroom: 1
Lot Information
- Condo Development
Property Features
- Foundation: Concrete Slab
Heating and Cooling
- Forced Air
- Central Air
Exterior Features
- Roof: Asphalt Shingle
Utility Information
- Utilities: Propane
- Sewer: Public Sewer
Stories
- One
Living Area
- 1,104 sqft
Location
Disclaimer: © 2026 PrimeMLS, Inc. All rights reserved. This information is deemed reliable, but not guaranteed. The data relating to real estate displayed on this display comes in part from the IDX Program of PrimeMLS. The information being provided is for consumers’ personal, non-commercial use and may not be used for any purpose other than to identify prospective properties consumers may be interested in purchasing. Data last updated 8/27/26 20:54
 © 2026 PrimeMLS, Inc. All rights reserved. This information is deemed reliable, but not guaranteed. The data relating to real estate displayed on this display comes in part from the IDX Program of PrimeMLS. The information being provided is for consumers’ personal, non-commercial use and may not be used for any purpose other than to identify prospective properties consumers may be interested in purchasing. Data last updated 8/27/26 20:54

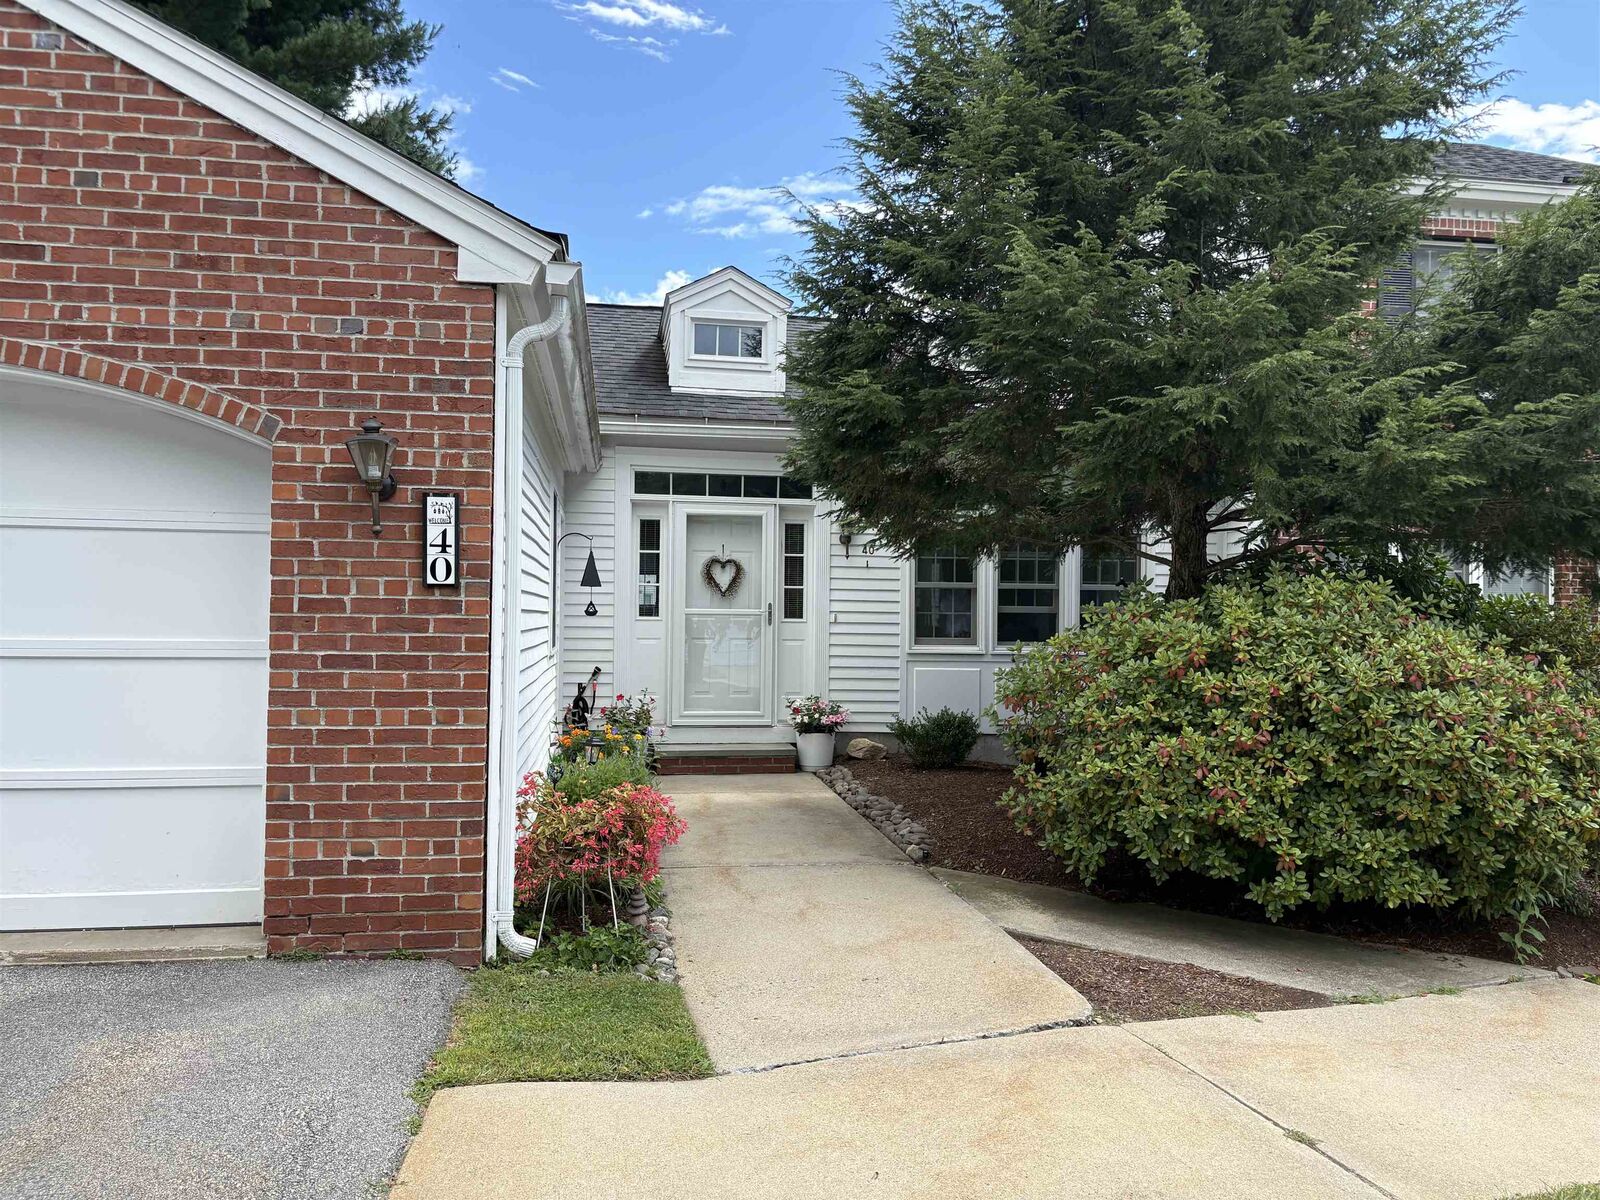
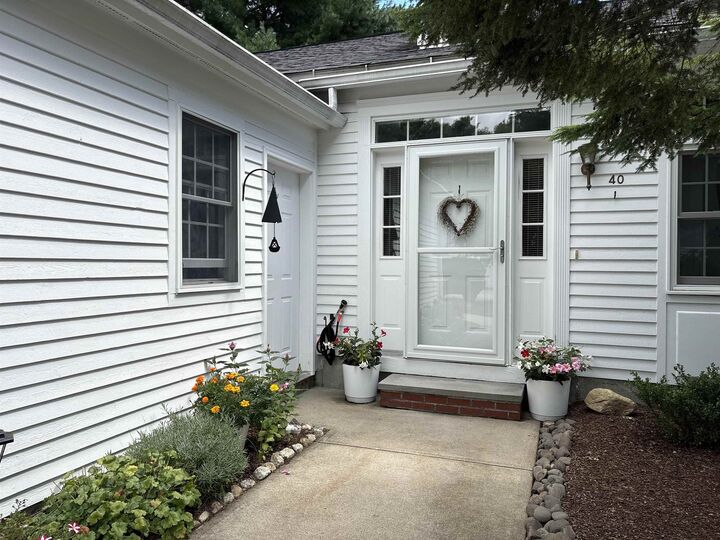
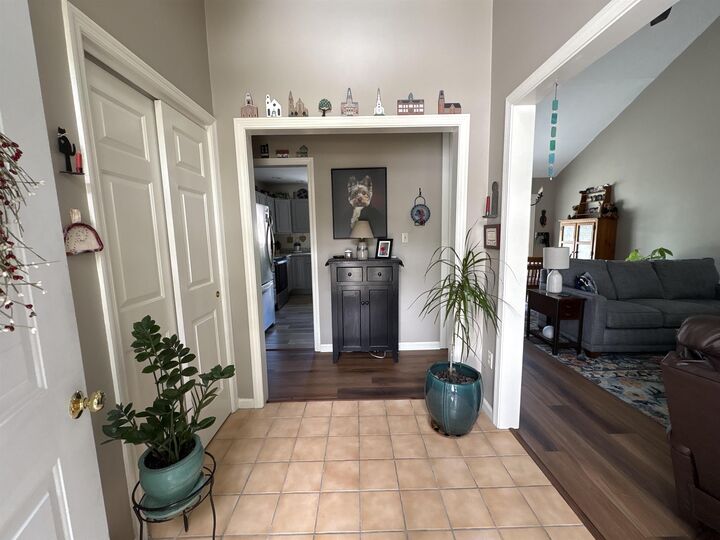
Step inside to a welcoming foyer with ample storage for coats, shoes, and everyday essentials. Just beyond, soaring cathedral ceilings in the living and dining rooms create an open and inviting feel. Off the dining room, step onto the new deck with a patio below and an awning overhead, creating a comfortable outdoor space overlooking the peaceful common area - perfect for morning coffee, entertaining, or simply enjoying the outdoors.
The custom kitchen offers beautiful finishes and functionality, while engineered hardwood floors and newer windows add warmth and style throughout. The spacious primary suite features a 3/4 bath with a new Bath Fitter shower and walk-in closet.
First-floor laundry adds to the ease of one-level living, while a new furnace and attached one-car garage provide additional comfort and convenience.
With downtown Keene just minutes away, you'll have easy access to shopping, dining, entertainment, healthcare, and all that the area has to offer, while still enjoying the established setting of Wright Estates.
Showings begin at the Open Houses Saturday 8/29 from 1:00–3:00 PM and Sunday 8/30 from 11:00 AM–1:00 PM. Come see all that this wonderful home has to offer!